
What we do

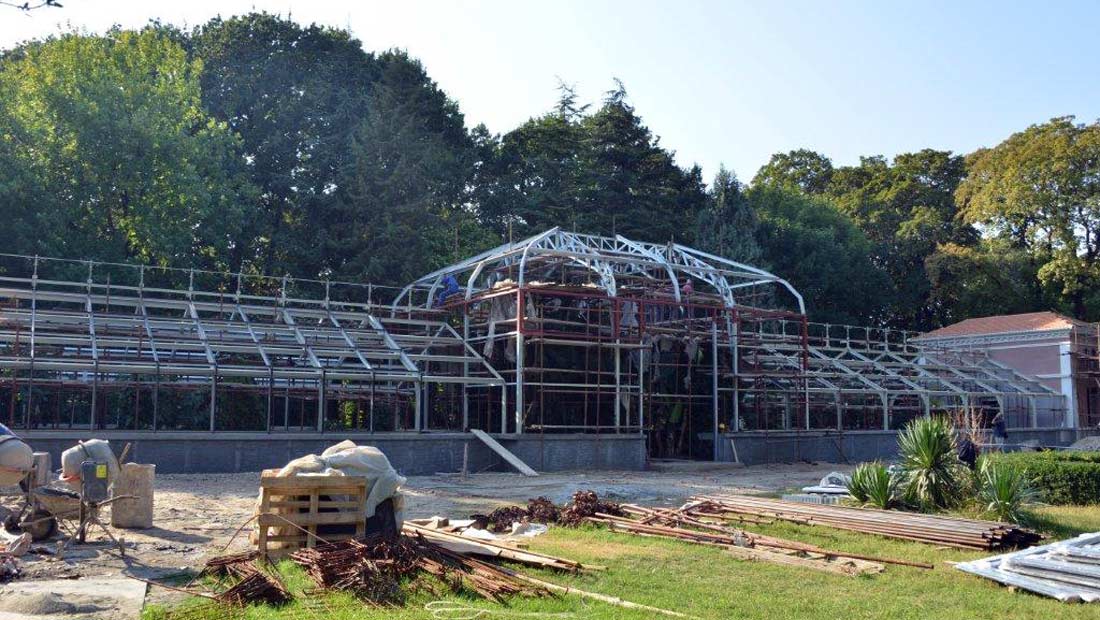
Building reconstruction
Renovation of public institutions and business buildings according to user needs.

Renovation of protected buildings
Interventions and preservation of protected buildings, respecting conservation requirements and original appearance.

Adaptation of public and business spaces
Functional redesign and interior modernization for better capacity utilization.

Energy efficiency
Installation of modern materials and systems that enable economical energy use with long-term cost-effectiveness.
Featured reconstruction projects
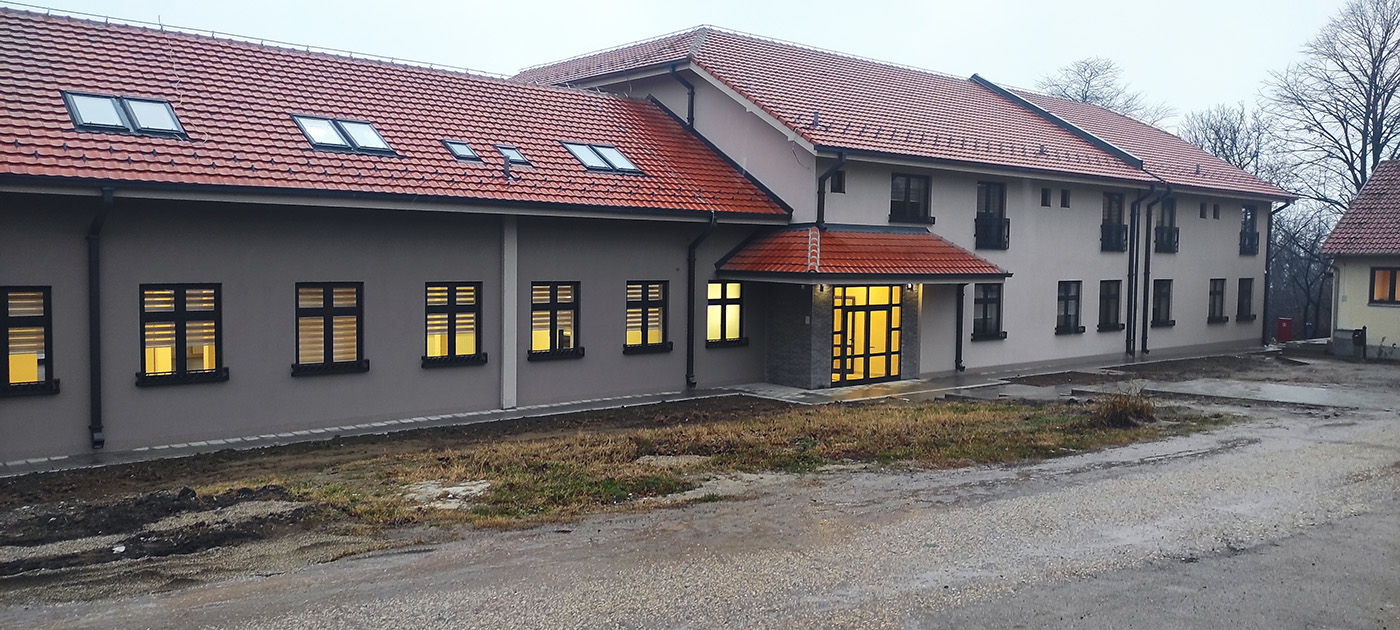
‘Sonja Marinkovic’ Student Dormitory – Reconstruction and Extension, Pozarevac


In Pozarevac, we completed the reconstruction and extension of the existing ‘Sonja Marinkovic’ Student Dormitory building, with a total gross floor area of 2,195 m², of which the extended part is 1,428 m². The project included the modernization of accommodation units, supporting rooms and the newly built facilities, providing a functional and safe space for […]
Details →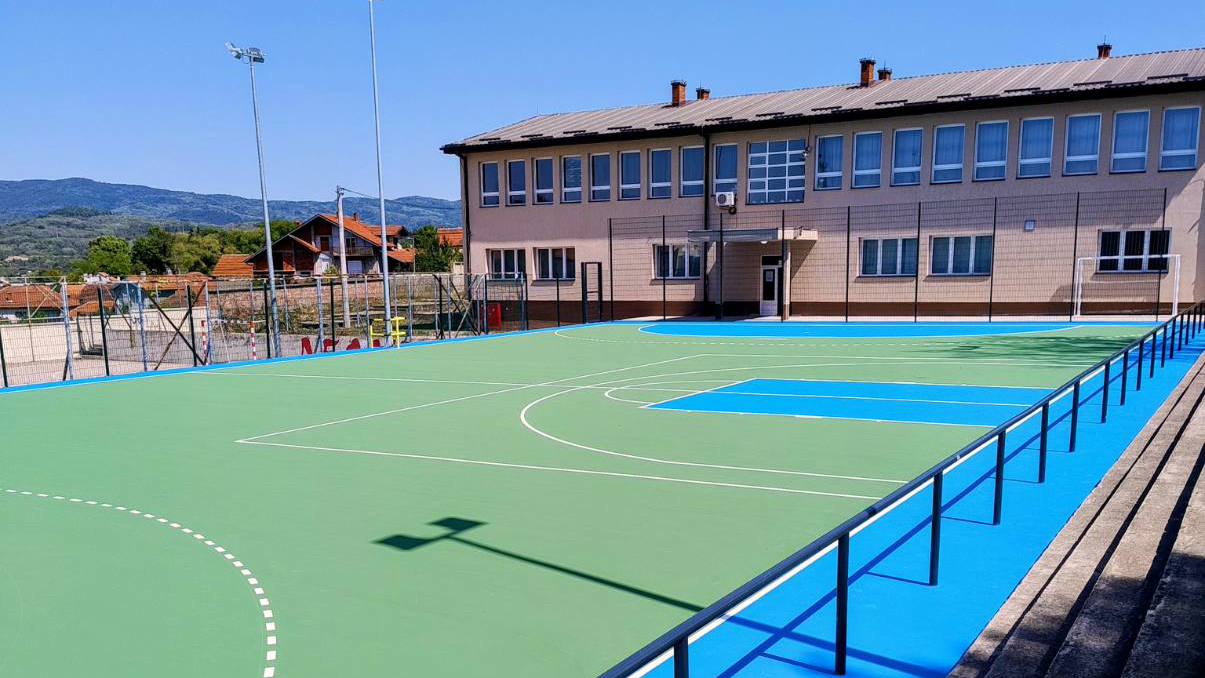
Technical School – Reconstruction and Extension, Vlasotince
In Vlasotince, we completed the reconstruction and extension of the workshop and boiler room, as well as the landscaping around the Technical School, as part of the dual education project. The building has a total gross floor area of 1,742 m², providing modern conditions for practical classes and vocational training of students. The reconstruction and […]
Details →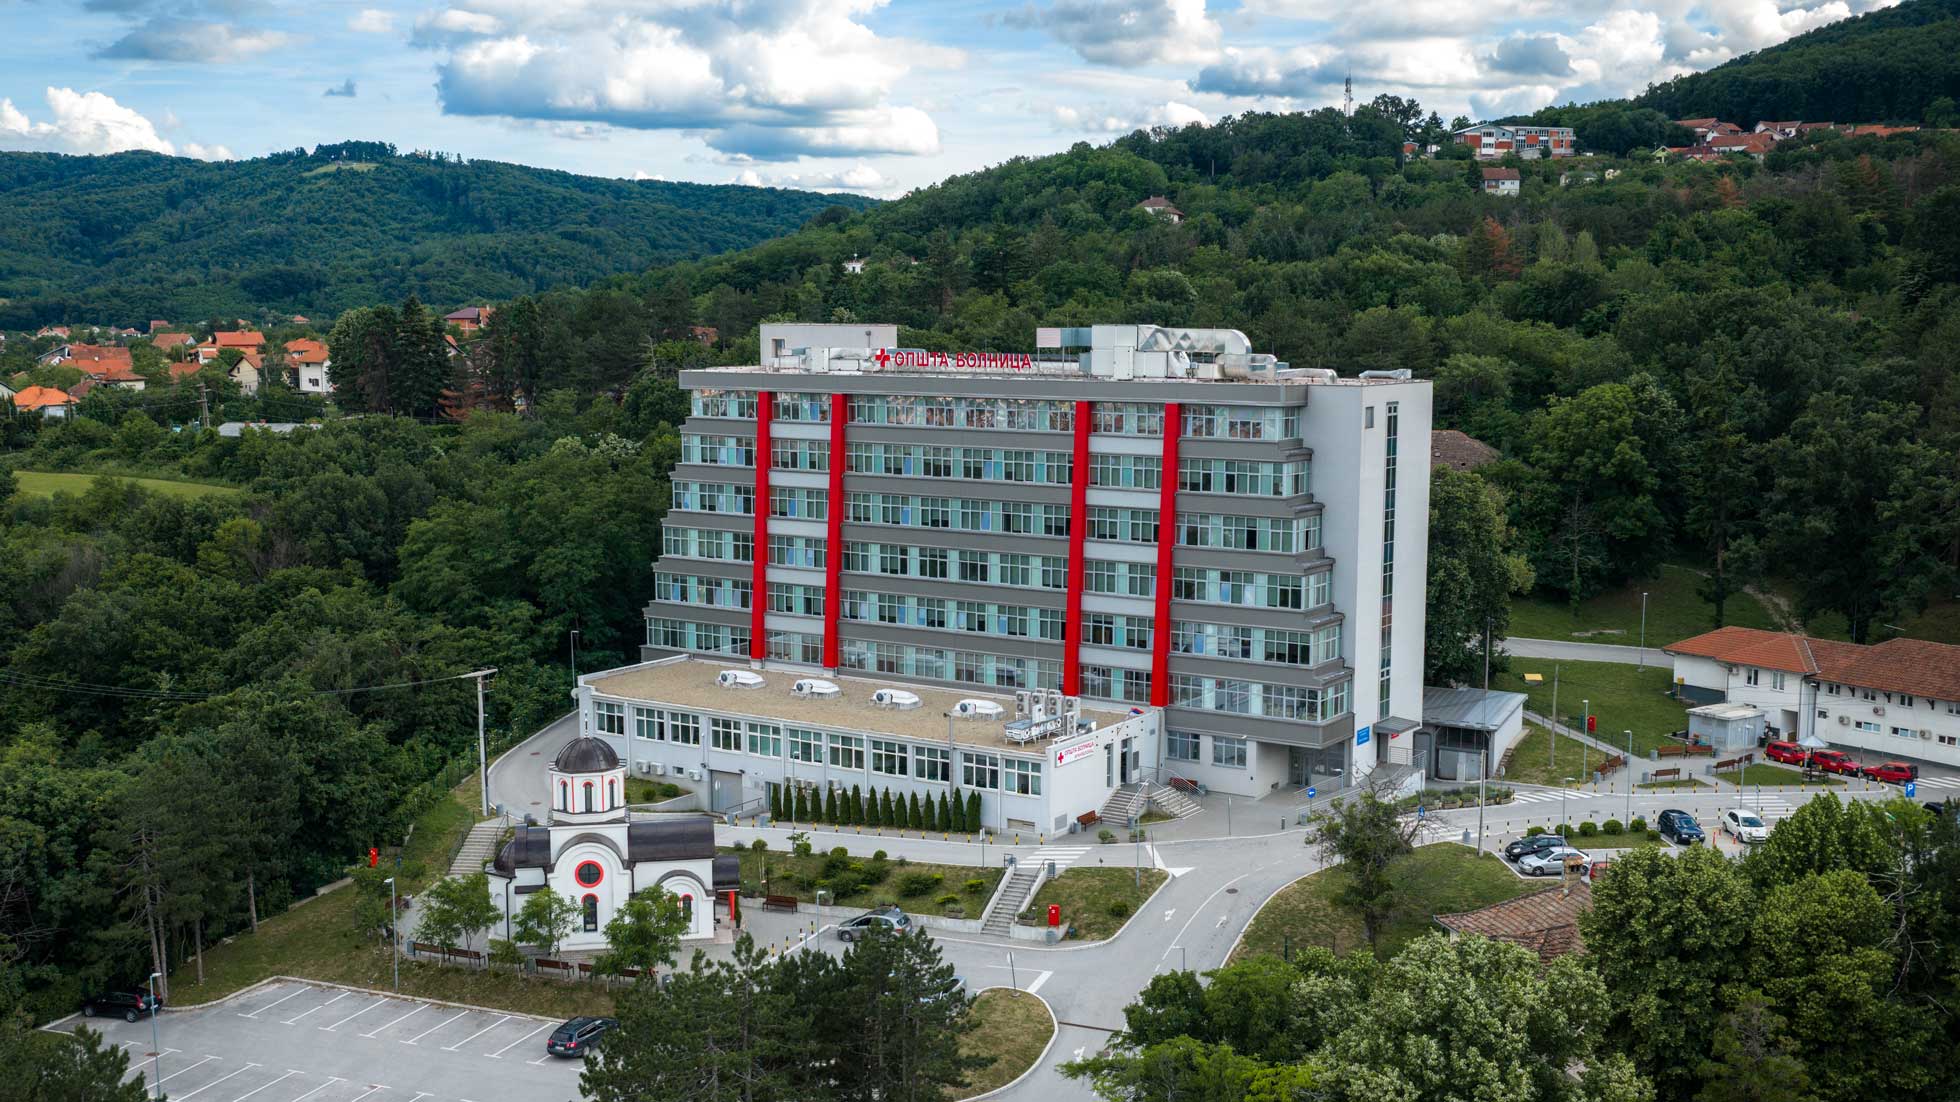
Arandjelovac General Hospital – Reconstruction and Extension
In Arandjelovac, we completed the reconstruction and extension of the General Hospital, with a total area of 8,446 m², aiming to provide a modern, functional and safe healthcare environment for patients and staff. The project enabled infrastructure improvements, spatial optimization and modernization of supporting rooms, adapting the hospital to current standards and the needs of […]
Details →