
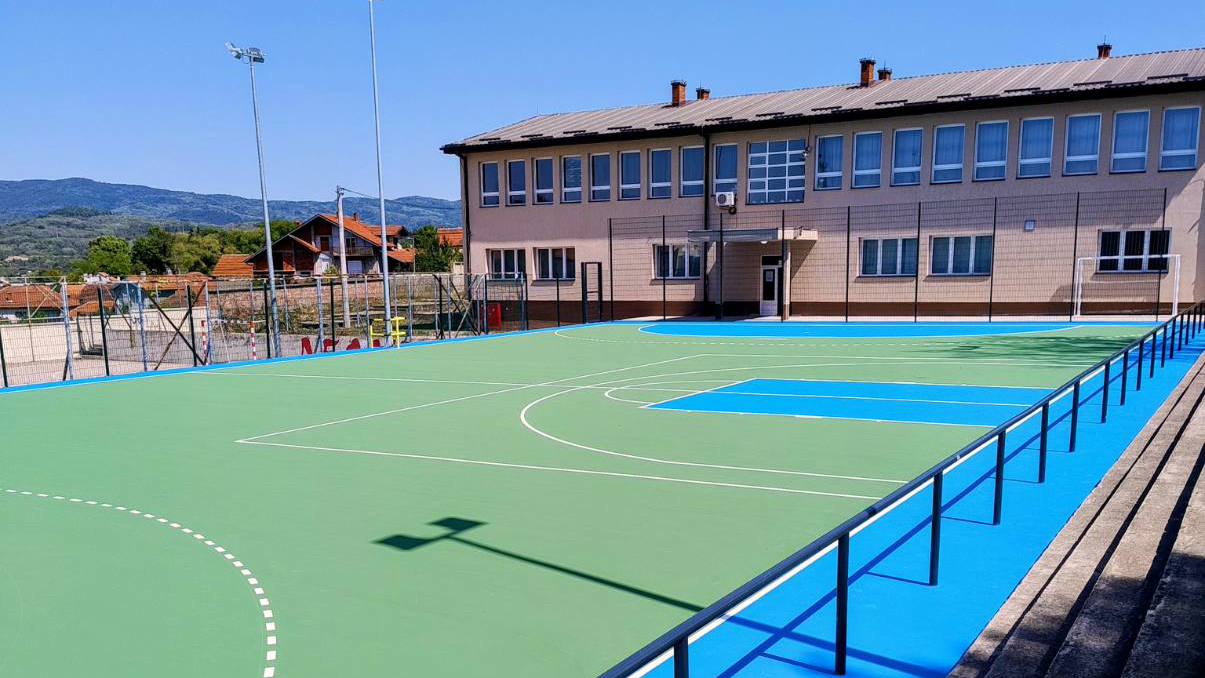
In Vlasotince, we completed the reconstruction and extension of the workshop and boiler room, as well as the landscaping around the Technical School, as part of the dual education project. The building has a total gross floor area of 1,742 m², providing modern conditions for practical classes and vocational training of students.
The reconstruction and extension improved the functionality of the space, safety and infrastructure, enabling student groups to train in conditions that encourage practical work and the development of professional skills.
The project contributes to a modern, tailored environment for dual education, enabling better training for future technicians and professionals.